
Alberto Serrano
We are architects in Marbella, designing private villas and family homes along the Costa del Sol for clients who want a house built around how they actually live, rather than a catalogue floor plan adapted to fit.
Every project starts the same way: with the plot, the light, and the way you want to move through the house. From there we develop the design, prepare the technical documentation the town hall requires, and stay on the project until the keys are handed over. One studio, one point of contact, from the first sketch to the first occupancy licence. You can see how that translates into finished houses in our portfolio.
Our work is concentrated in Marbella and the wider Costa del Sol, Estepona, Benahavís and Sotogrande, where we know the local planning rules, the technical offices and the builders — and where a well-prepared licence file is often the difference between starting this year or the next. If you are planning a new build, start with our work as villa architects in Marbella; if the project is a renovation or a fit-out, see interior design in Marbella.
LA FUENTE
- Plot: 13.600m2
- Built-up area: 8.040m2
- Floor area (per dwelling): 536m2
- Bedrooms (per dwelling): 4
- Bathrooms (per dwelling): 5
- Toilets (per dwelling): 2
- Swimming pool (per property): 50m2
- Year of completion: 2024
Architects in Marbella
Services
Architecture
Concept, design and full technical development of bespoke villas. We study the plot and what it will really allow, model the house in 3D so you can walk through it before it exists, and produce the basic and execution projects the town hall requires. Passivhaus principles are built in from the first sketch, not added at the end.
Consultancy
Planning, licence management and construction supervision. We prepare and submit the licence file, coordinate engineers and surveyors, review the builder's quotes line by line, and run site visits through the build. If you are still choosing a plot, we can assess its real buildability before you commit.
Interior design
Interiors designed alongside the architecture, never bolted on afterwards. Layouts, lighting schemes, materials, joinery and furniture selection, resolved so the inside of the house answers the outside. The result is a home that feels finished the day you move in, not a shell waiting to be decorated.
Why choose us as your architects in Marbella
Choosing Alberto Serrano means working directly with the architect who designs your house, not with an account manager. Every project is drawn from scratch around the plot, the climate and the way you want to live in it. Two things set the studio apart. The first is certification: Alberto is a Passivhaus Designer accredited by the Passive House Institute, which in practice means a house that holds its temperature on a fraction of the energy a conventional villa needs — a real difference through a Marbella summer. The second is that we stay on the project from beginning to end. We prepare the licence file, follow it through the town hall, and supervise the build to completion. Clients come to us for high-end architecture on the Costa del Sol and stay because the process is transparent: a defined scope, clear stages, and direct access to the architect. Our Google reviews average five stars.
How we work, from first sketch to handover
Most people who contact us have a plot, or are about to buy one, and no clear idea of what the next two years look like. This is the sequence. Site and feasibility: before any design work, we check what the plot will actually allow — buildable area, setbacks, height limits and the conditions the local PGOU imposes. If you have not bought yet, this is the stage that prevents expensive mistakes, and it takes days rather than months. Concept design: we work through the brief, the orientation and the views, and produce a first design you can walk through in 3D. This is the stage where things change, and they should — moving a wall now costs nothing, moving it on site costs a great deal. Basic project and licence: once the design is agreed we prepare the proyecto básico and submit the licence file to the town hall. Execution project: while the licence is processed we develop the full technical documentation — structure, installations, construction details and the bill of quantities that lets builders quote on identical terms. Without it, comparing quotes is guesswork. Construction and supervision: we direct the works, visit the site at every milestone, check certifications before payments are released, and resolve on site what drawings cannot anticipate. Handover: final certificate, energy certificate and the licencia de primera ocupación, so the house is legally yours to live in and to sell.
CASABLANCA
- Plot: 660m2
- Built-up area: 472m2
- Bedrooms: 5
- Bathrooms: 6
- Toilets: 1
- Swimming pool: 45m2
- Year of completion: 2024
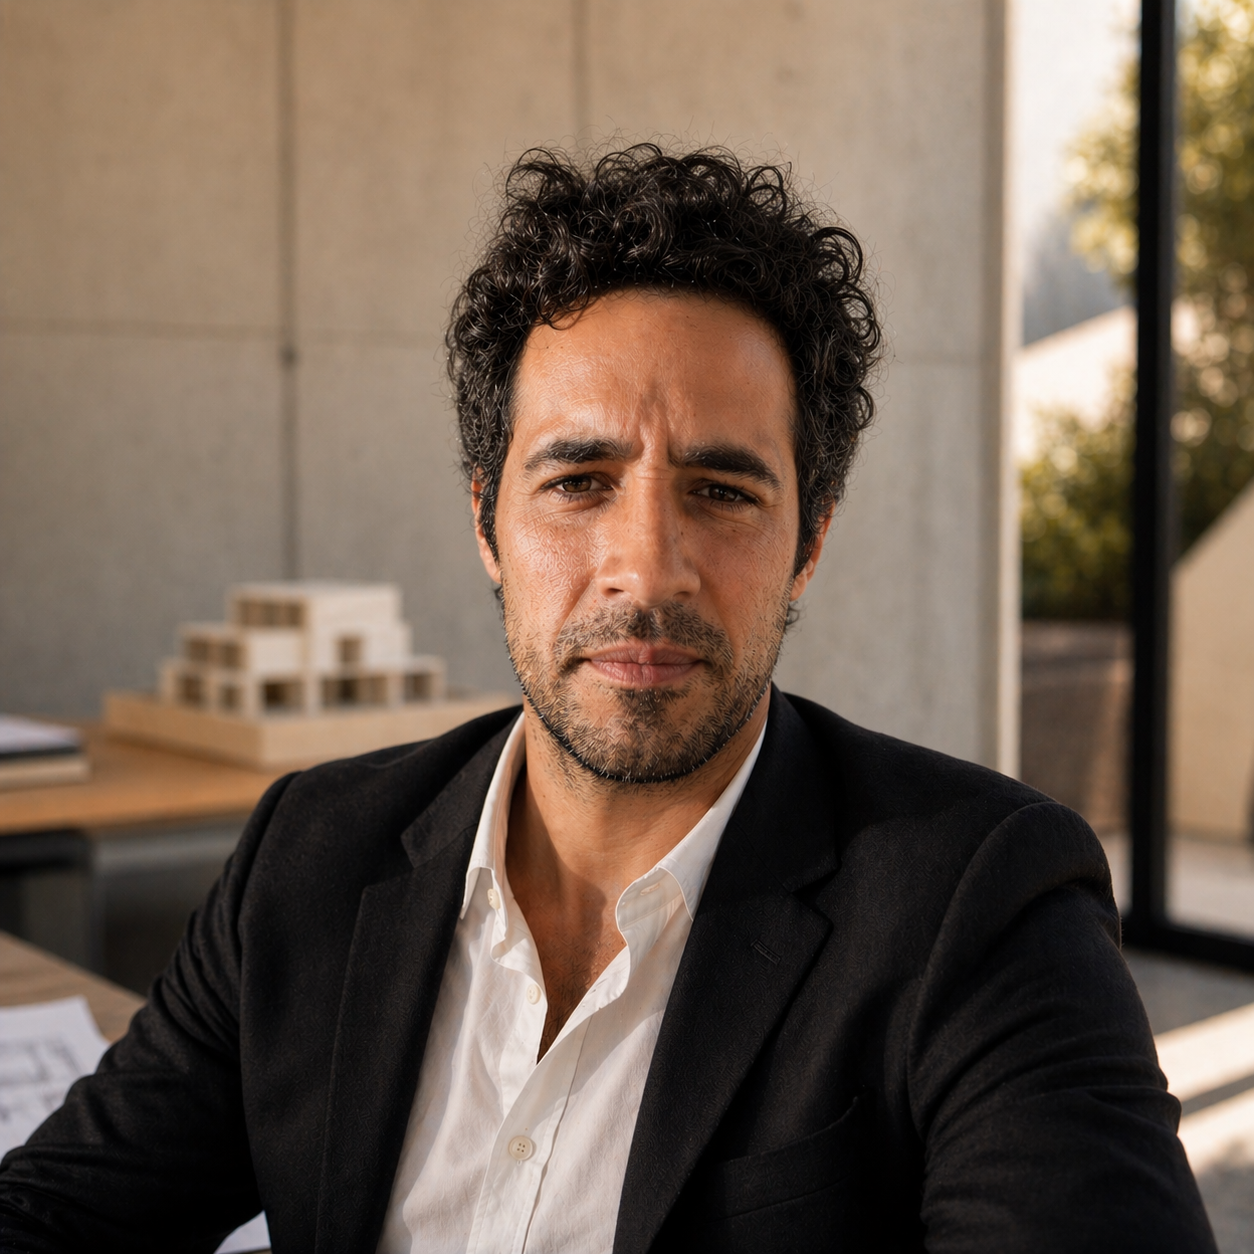
ABOUT ME
Alberto Serrano — Signature Architecture on the Costa del Sol
Alberto Serrano trained at the University of Granada and at L’École d’Architecture de Bretagne in Rennes, France, and is a certified Passivhaus Designer accredited by the Passive House Institute.
That combination — a Spanish technical education, a French design school and a German energy standard — shapes how the studio works. Houses are drawn for their orientation and their light before anything else, then engineered so the building envelope does the work that mechanical systems would otherwise have to do. In a climate where cooling costs more than heating, that decision pays for itself.
He has worked across Marbella, Estepona and the wider Costa del Sol, on projects ranging from a single 366 m² villa to a 13,600 m² development, and handles each one personally from the first site visit to the first occupancy licence. You deal with the architect who drew your house, at every stage.
HERROJO
- Plot: 940m2
- Built-up area: 366m2
- Bedrooms: 4
- Bathrooms: 5
- Swimming pool: 50m2
- Year of completion: 2023
Building in Marbella: licences, timings and budget
Marbella is not a difficult place to build, but it is a slow one, and most of the frustration we see comes from expectations set somewhere else. Licences: a major works licence in Marbella commonly runs from six to twelve months, and longer if the file comes back with observations. Neighbouring municipalities differ considerably — Benahavís and Estepona have their own timetables and their own criteria. The single biggest lever on that timeline is the quality of the file submitted, which is where an architect who knows the local technical office earns their fee. Buildability: what you can build is set by the PGOU and by the classification of your specific plot, not by the size of the land. Two adjacent plots of identical area can permit very different houses, so we confirm this in writing before design begins. Budget: beyond construction, plan for architect and engineering fees, the ICIO tax and municipal works fee, the surveyor, the geotechnical study, connections to services, landscaping and pool. Ask any builder for an itemised breakdown rather than a price per square metre — per-square-metre figures hide the decisions that actually move the total. Timing: from first meeting to keys, a bespoke villa in Marbella is realistically a two to three year project. We will tell you which of these applies to your plot before you commit to anything.
Frequently asked questions
The service ranges from conceptual design and architectural project creation to construction management and supervision. It includes preliminary studies, space distribution, material selection, landscape integration, coordination with engineers, interior design, and quality control. The goal is to ensure a consistent, exclusive result tailored to the client's lifestyle.
The timeframe depends on the type of property, the complexity of the design and the planning procedures. In general, a luxury villa project can take between 2 and 5 months in the design phase, and between 9 and 18 months in execution. We work with precise planning to ensure realistic deadlines and continuous communication with the client.
Yes. Every project is developed on a fully bespoke basis. We analyse your lifestyle, your functional and aesthetic priorities, and the characteristics of the plot to create a unique home. The result is an exclusive design that combines elegance, efficiency and comfort, reflecting exactly what you are looking for in your ideal home.
A major works licence in Marbella commonly takes between six and twelve months from submission, and longer if the town hall returns the file with observations. Timescales vary between municipalities — Benahavís and Estepona follow their own procedures. The most reliable way to shorten it is to submit a complete, technically correct file the first time.
Yes, and we recommend it. We review the plot's classification and the conditions the PGOU applies to it, and tell you the real buildable area, the height limits and the setbacks. It is a short piece of work that regularly changes what a buyer is willing to pay, or whether they buy at all.
Running costs and comfort. A Passivhaus-designed house uses a highly insulated, airtight envelope with controlled ventilation and heat recovery, so it holds a stable indoor temperature on a fraction of the energy a conventional villa needs. On the Costa del Sol the benefit shows up mainly in summer cooling. Alberto Serrano is accredited as a Passivhaus Designer by the Passive House Institute.
Yes. We work throughout the Costa del Sol, with regular projects in Estepona, Benahavís, Sotogrande and the surrounding municipalities. Each town hall has its own planning rules and its own pace, and managing that is part of the service.
We design the interiors as part of the architecture, and we direct the construction, but we do not build. Keeping design and site supervision separate from the contractor means the person checking the work is not the person invoicing for it. We help you tender the build and compare quotes on equal terms.
Architect fees are set either as a percentage of the project's execution budget or as a fixed amount once the scope is defined, and they depend on the size of the house and how much of the process you want us to cover. You receive a written fee proposal with the scope itemised before any work begins.